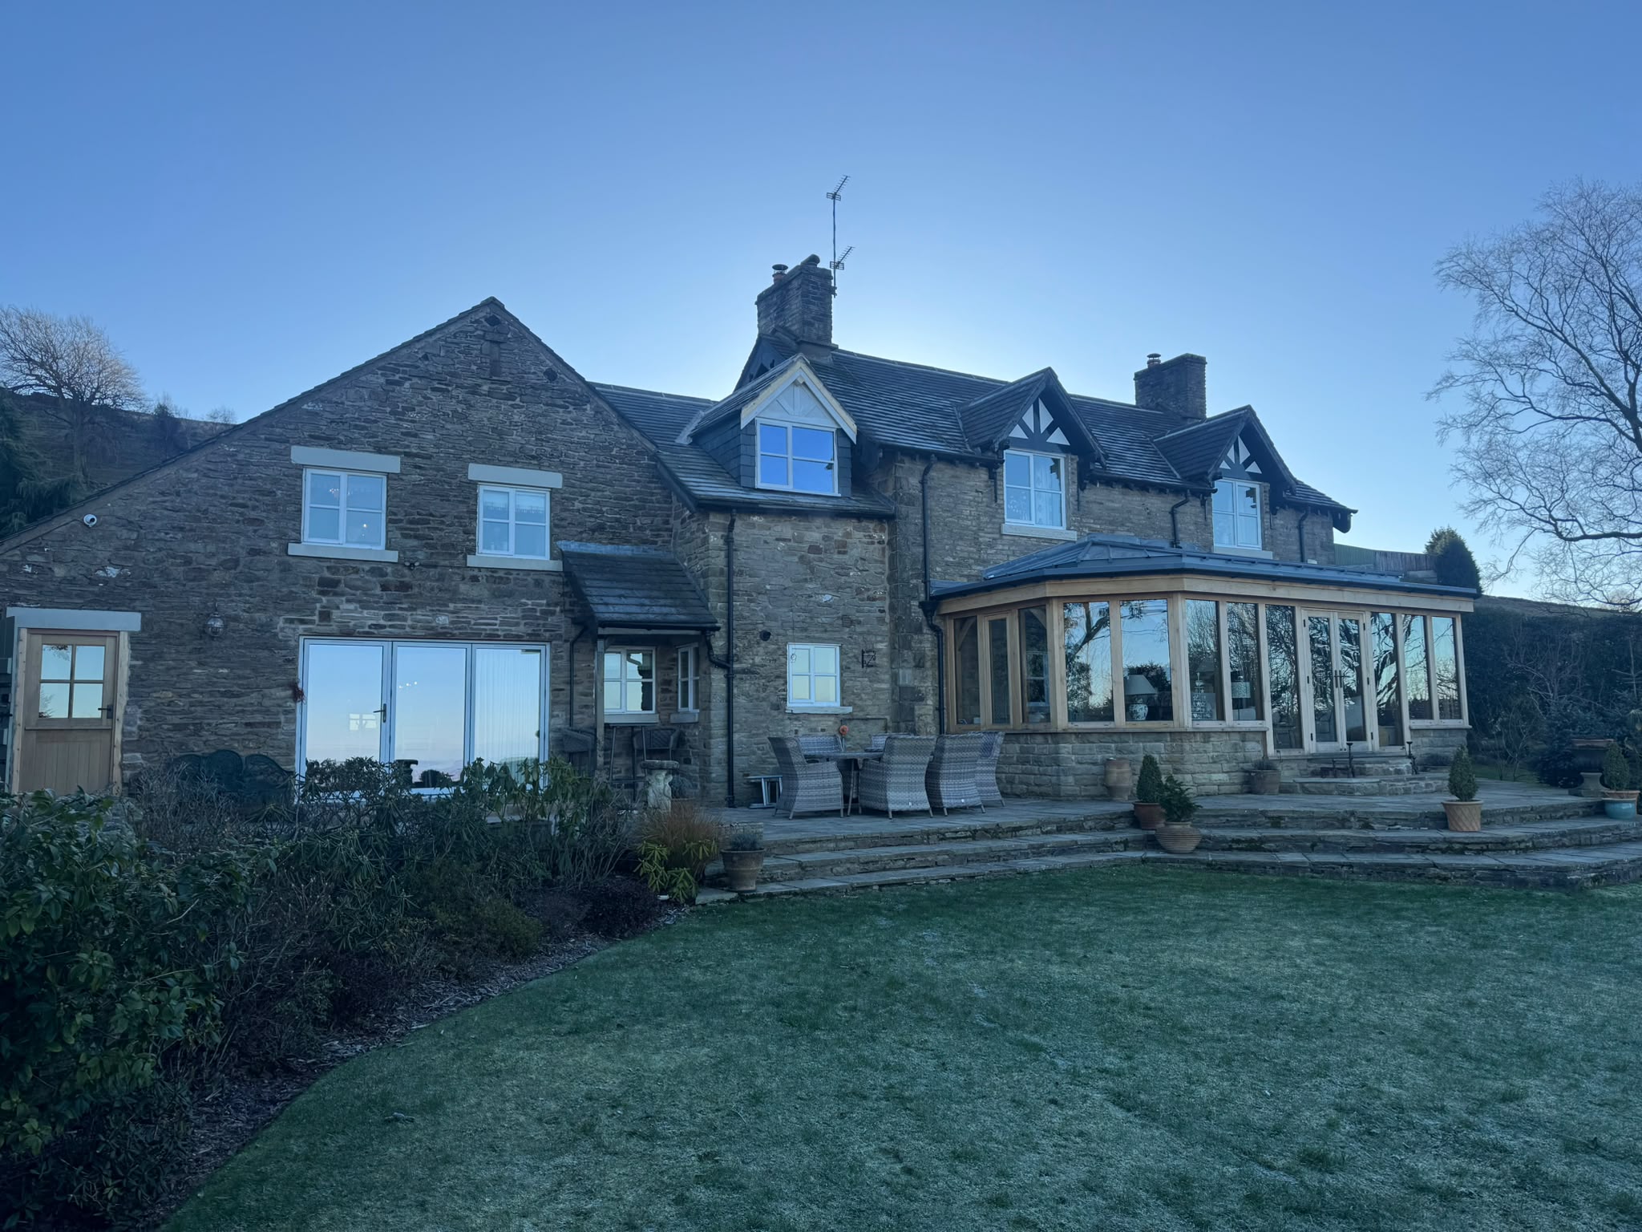
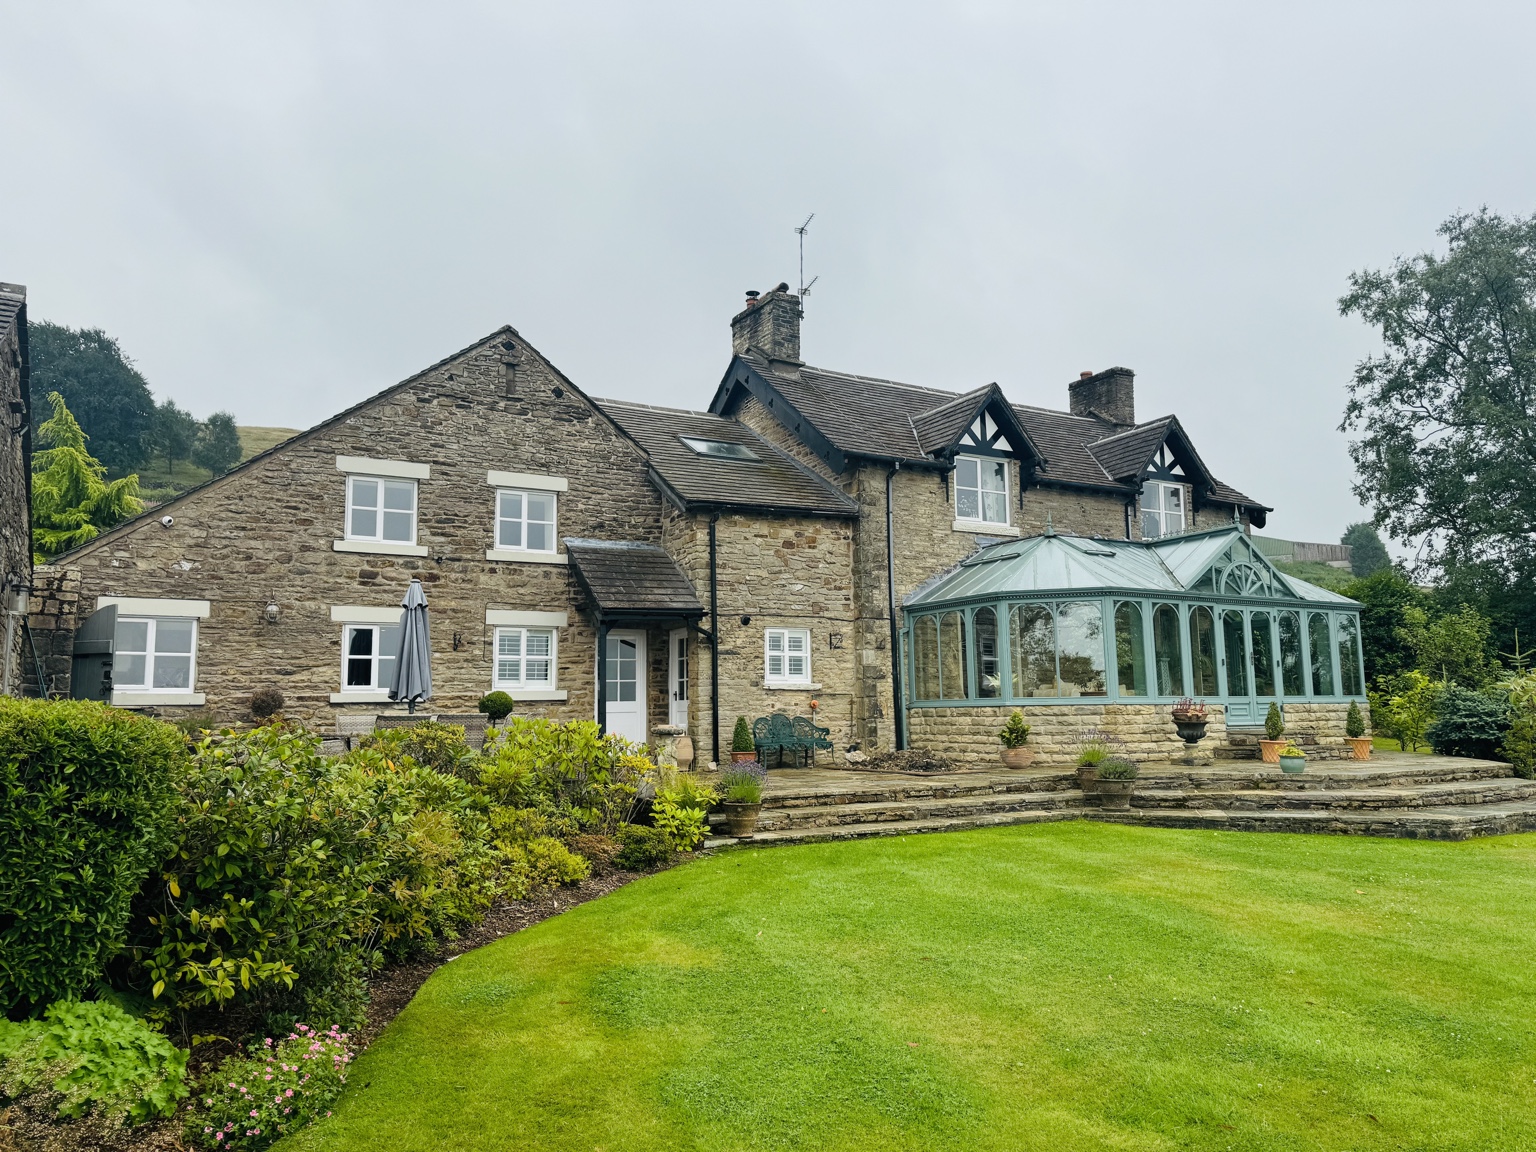
A complete property transformation.
A substantial whole-house renovation and reconfiguration, taking the property back to stone and transforming it throughout. The project included major structural alterations, a relocated kitchen, new bathrooms and bedrooms, a master suite, lounge, orangery, underfloor heating and the creation of a new dormer bedroom.
The project combined significant structural work with carefully considered finishes, retaining the character of the original stone property while reshaping it for modern family living.
Reworking the property as a whole.
The renovation involved extensive changes internally and externally while preserving the character of the original building.
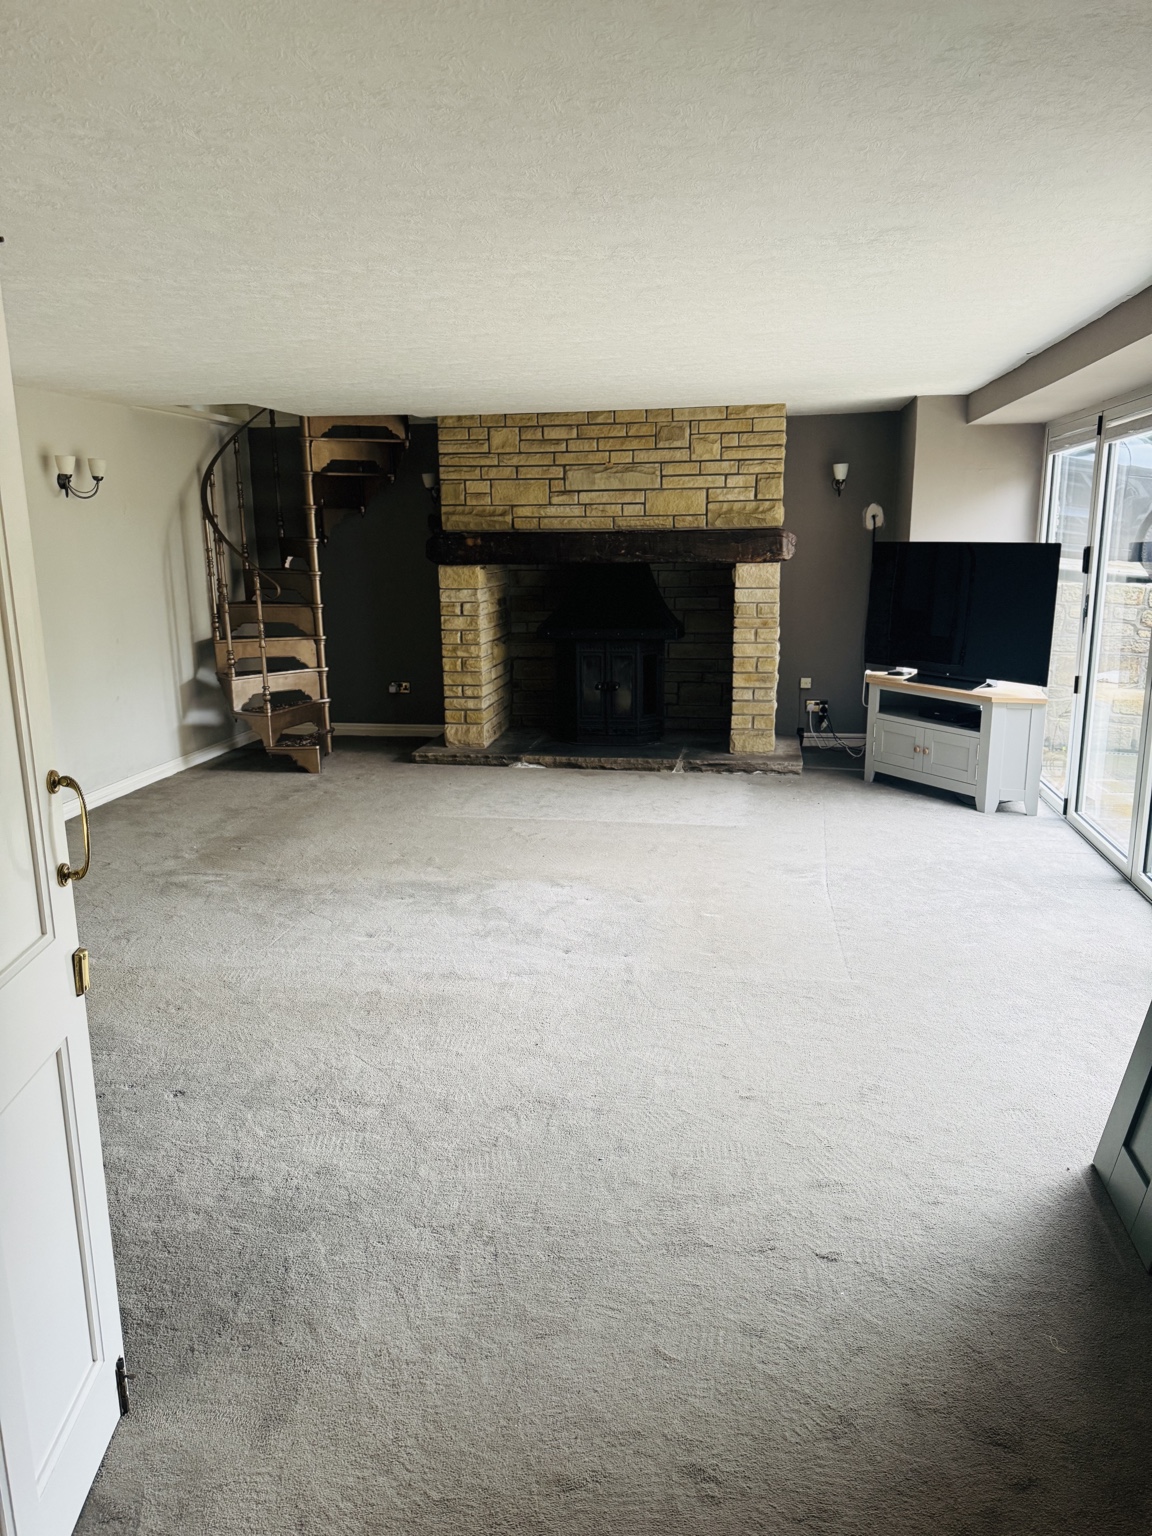
From lounge to kitchen.
The original lounge was completely reconfigured to create the new kitchen. Structural alterations to the rear elevation formed a substantially larger opening, with new steelwork supporting the property and bi-fold doors connecting the kitchen directly with the terrace and outlook.
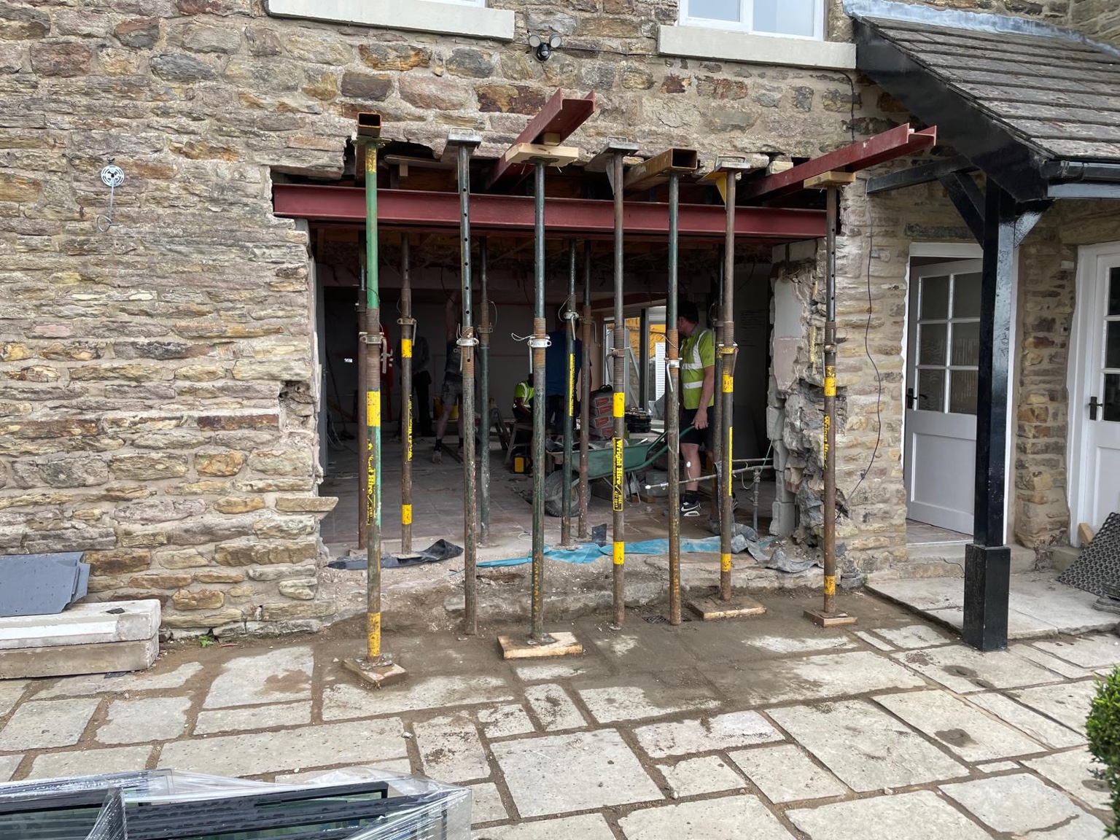
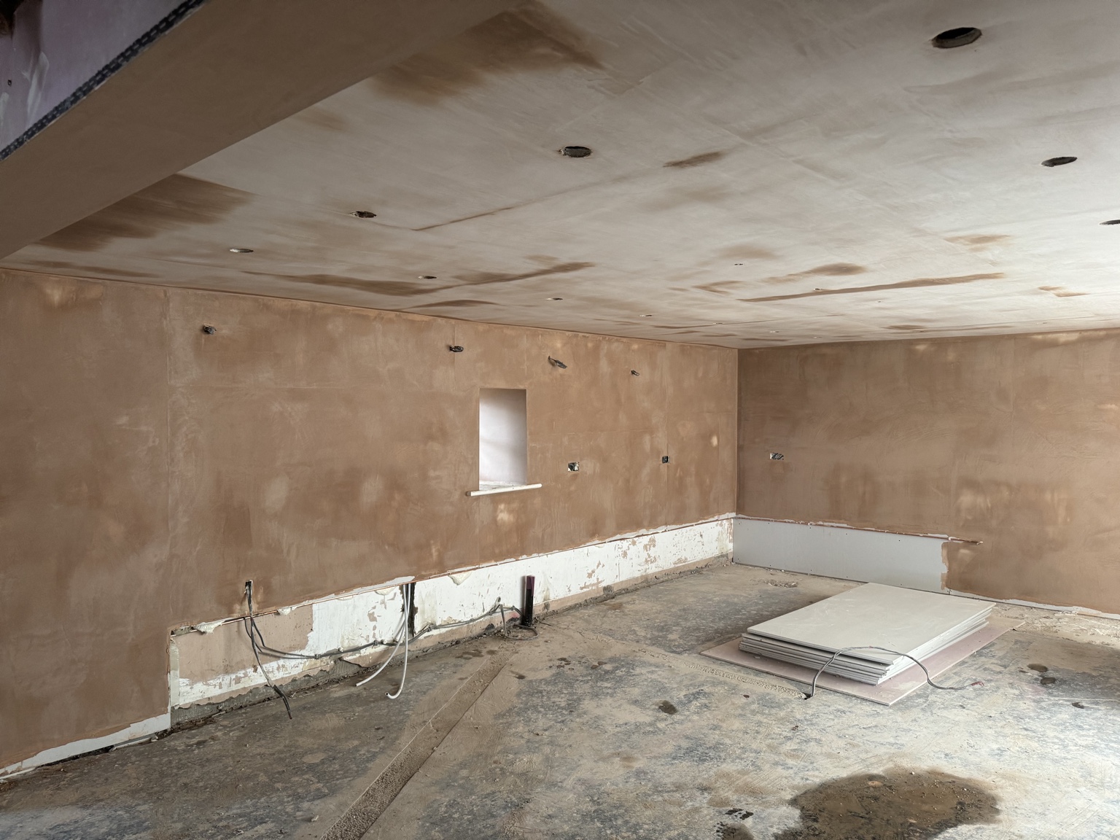
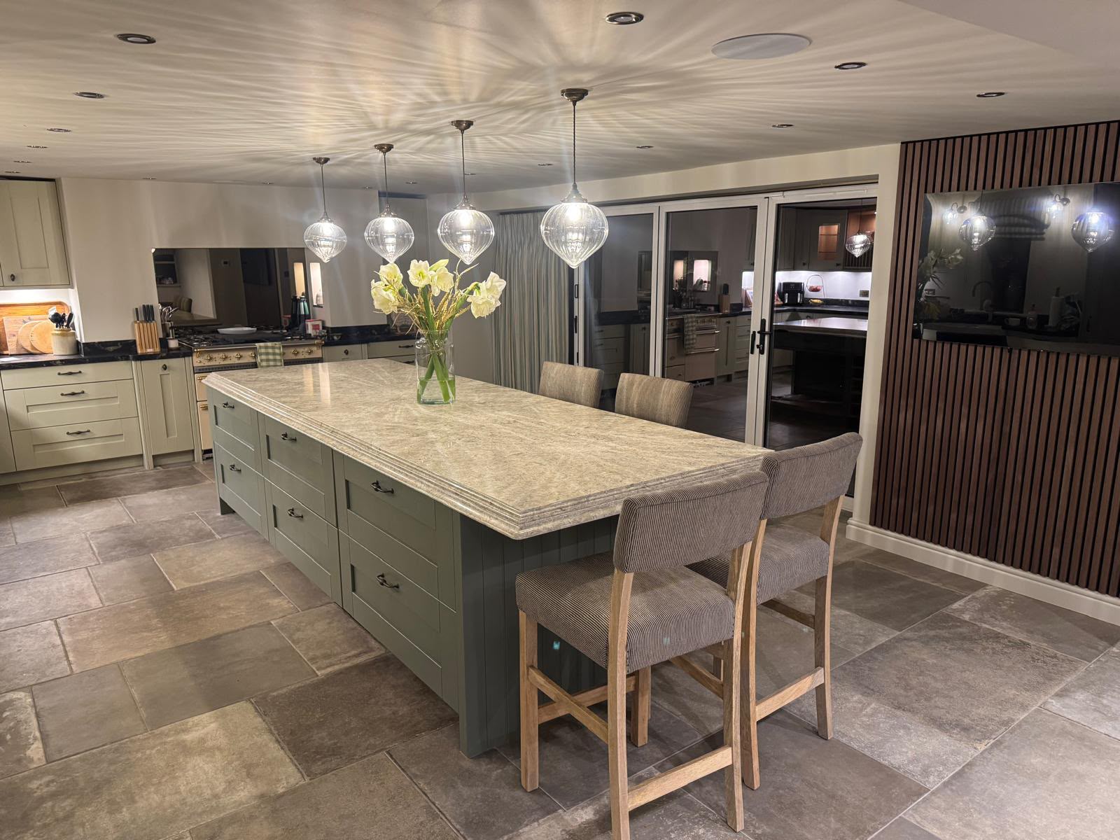
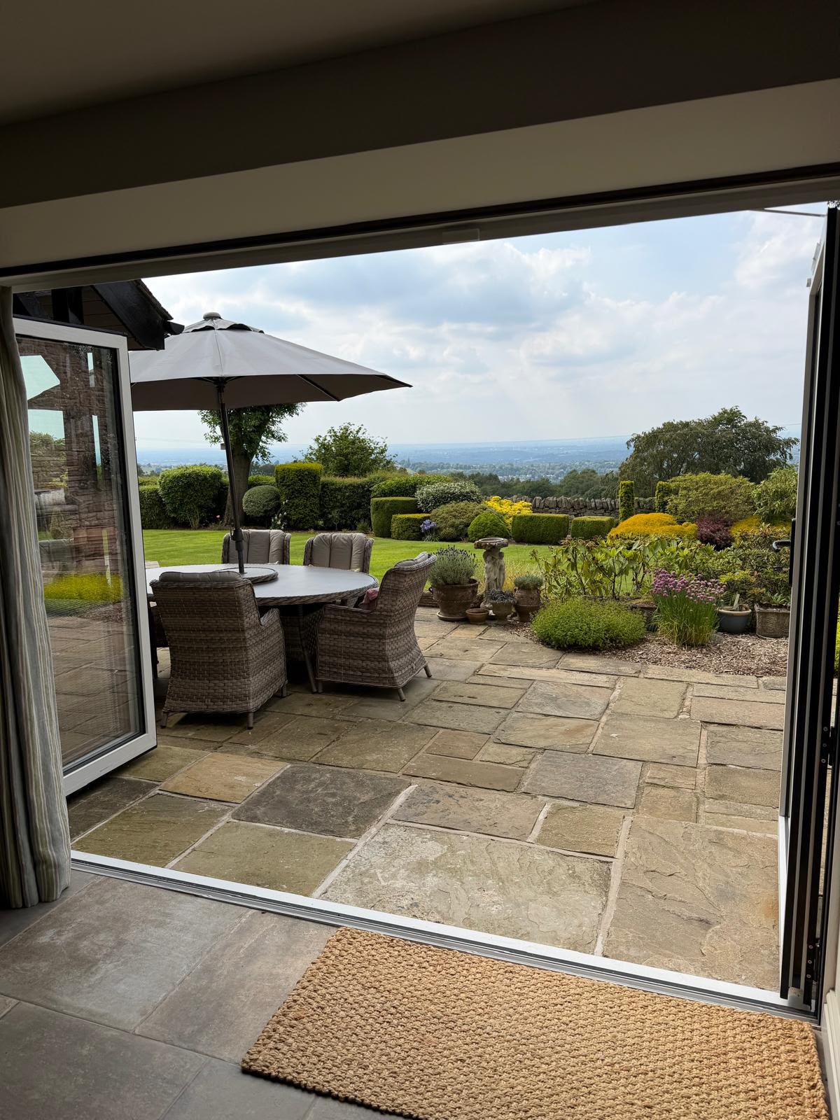
A light-filled connection to the garden.
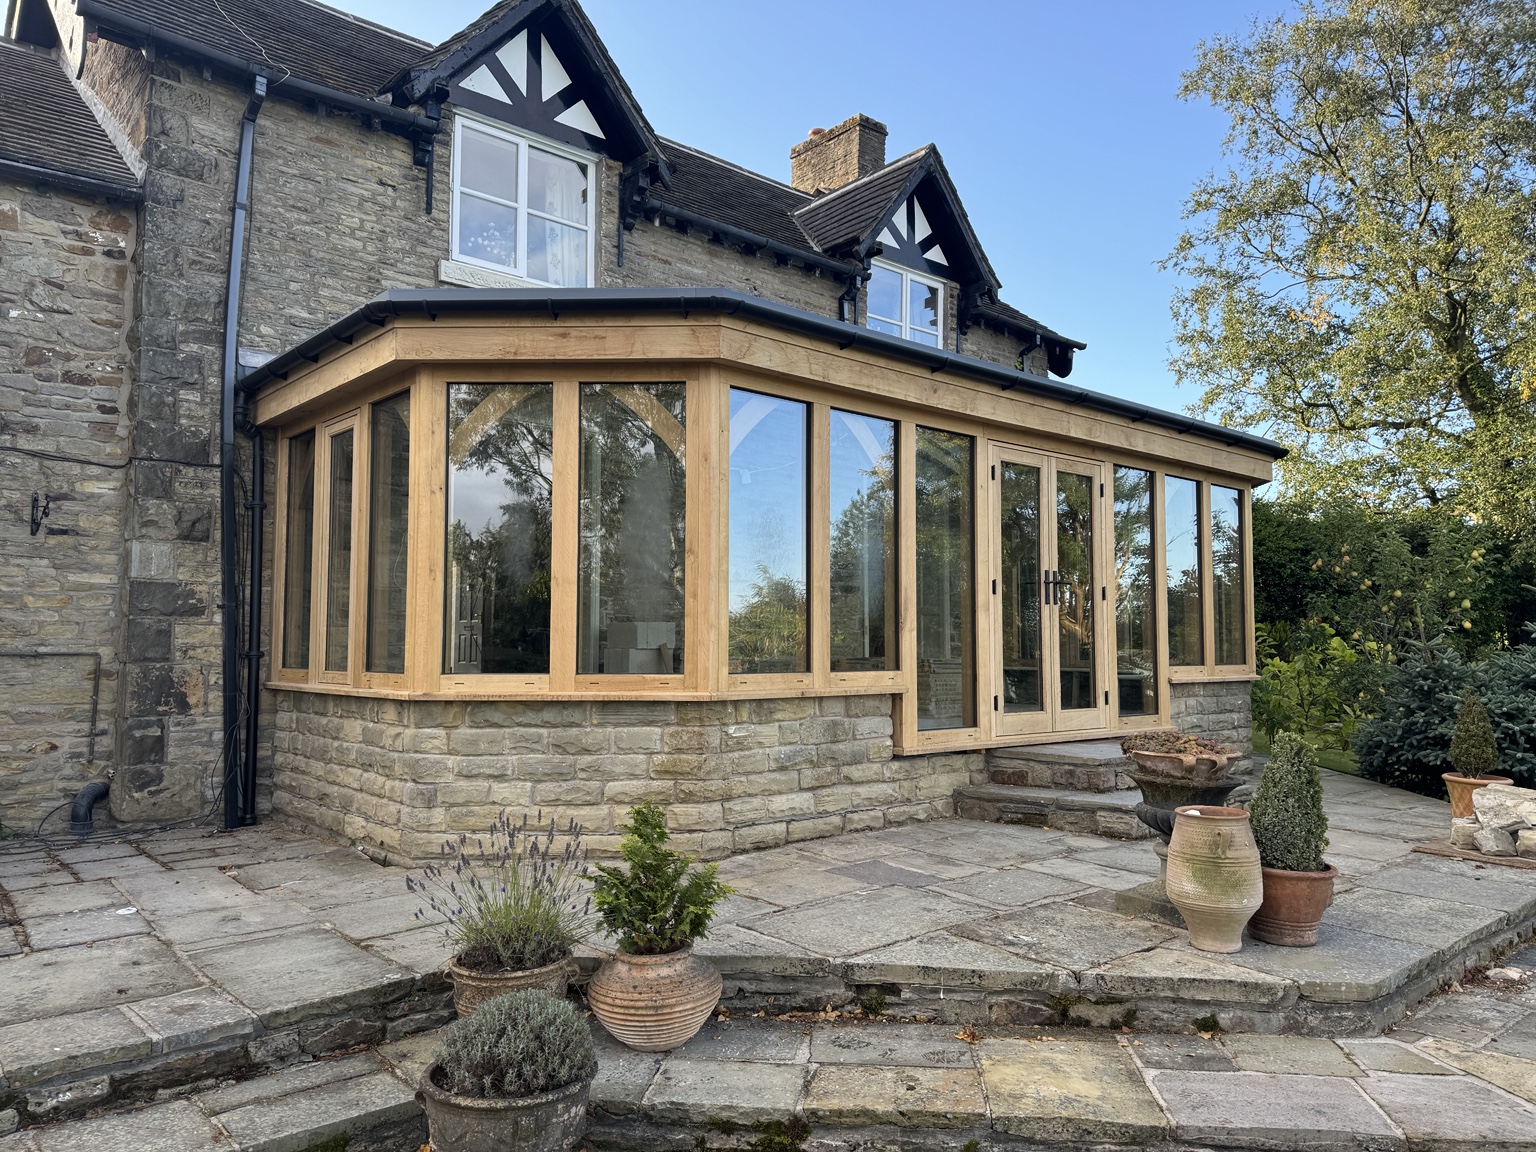
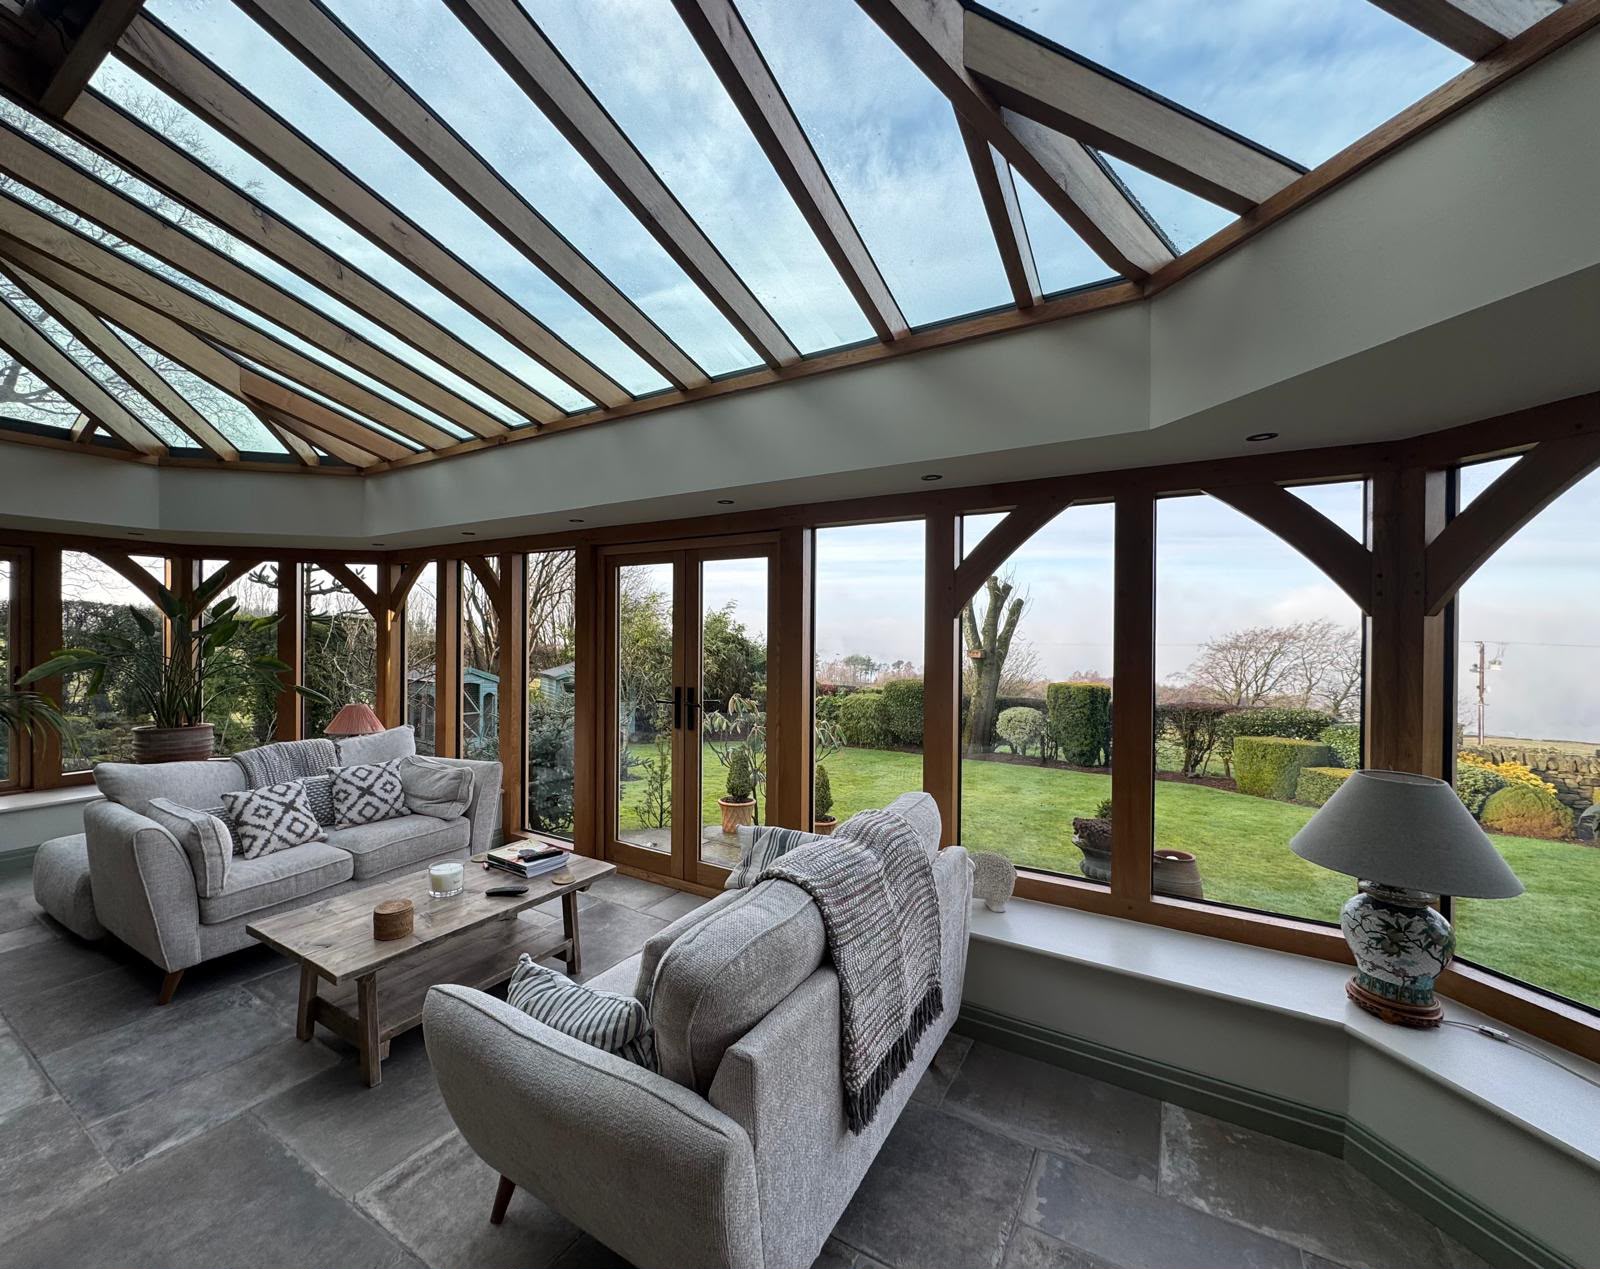
The orangery formed an important part of the wider renovation. Working alongside David Salisbury, who supplied and installed the timber frame, Total Build completed the associated internal works including underfloor heating, tiling and plastering.
Character retained. Spaces reimagined.
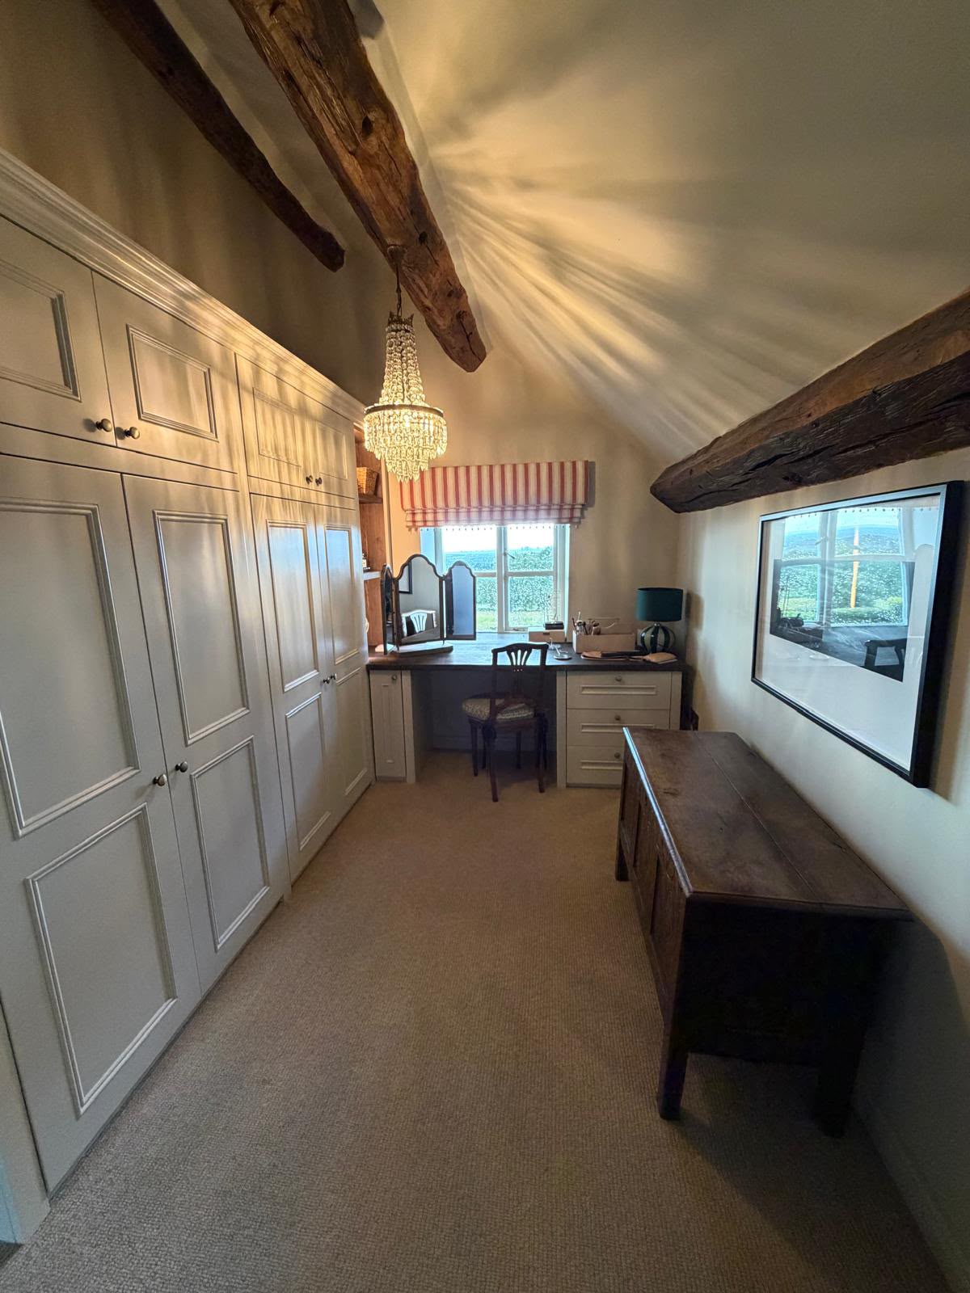
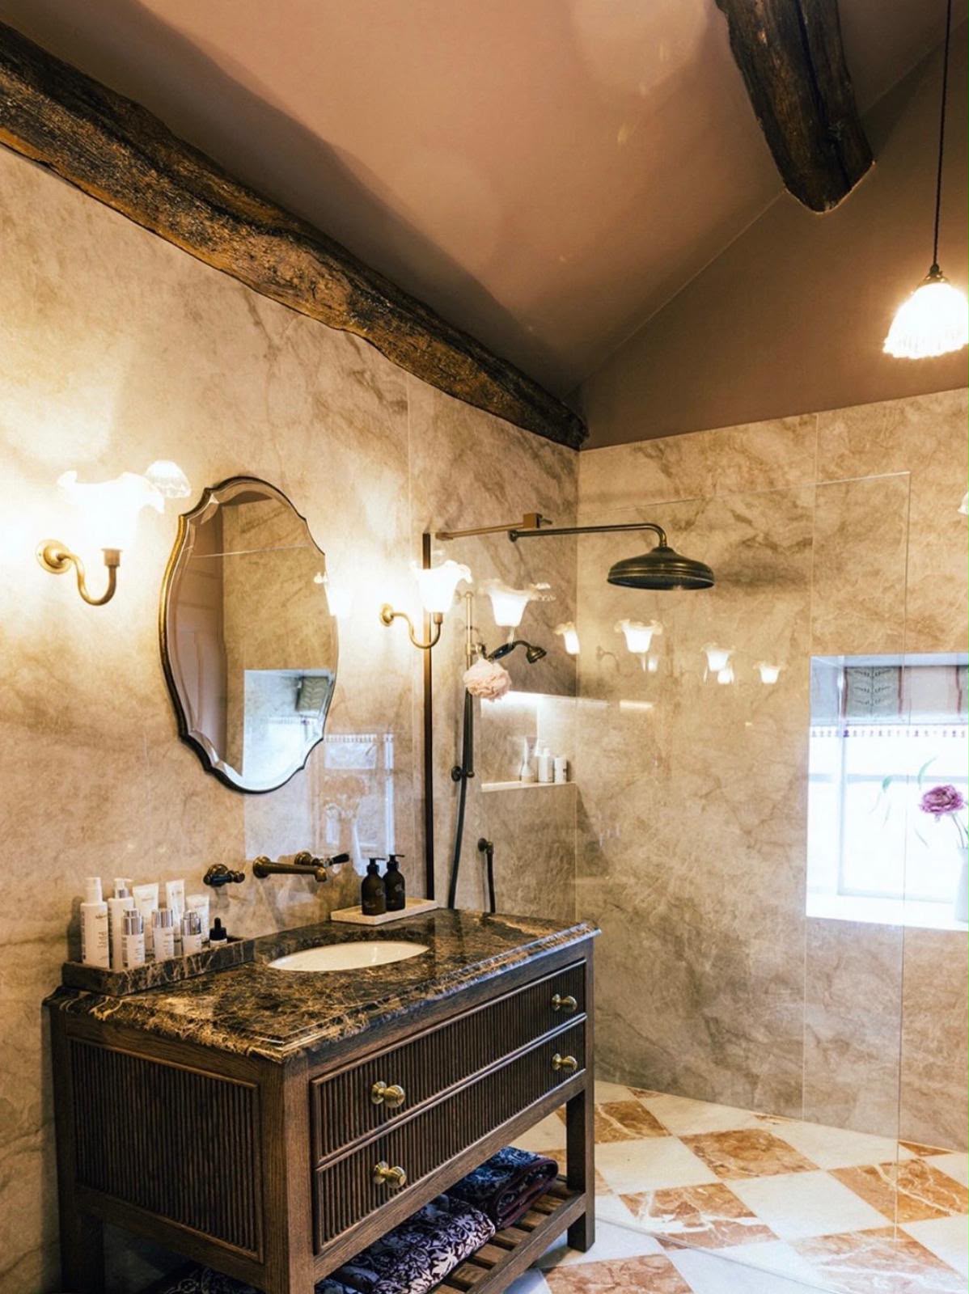
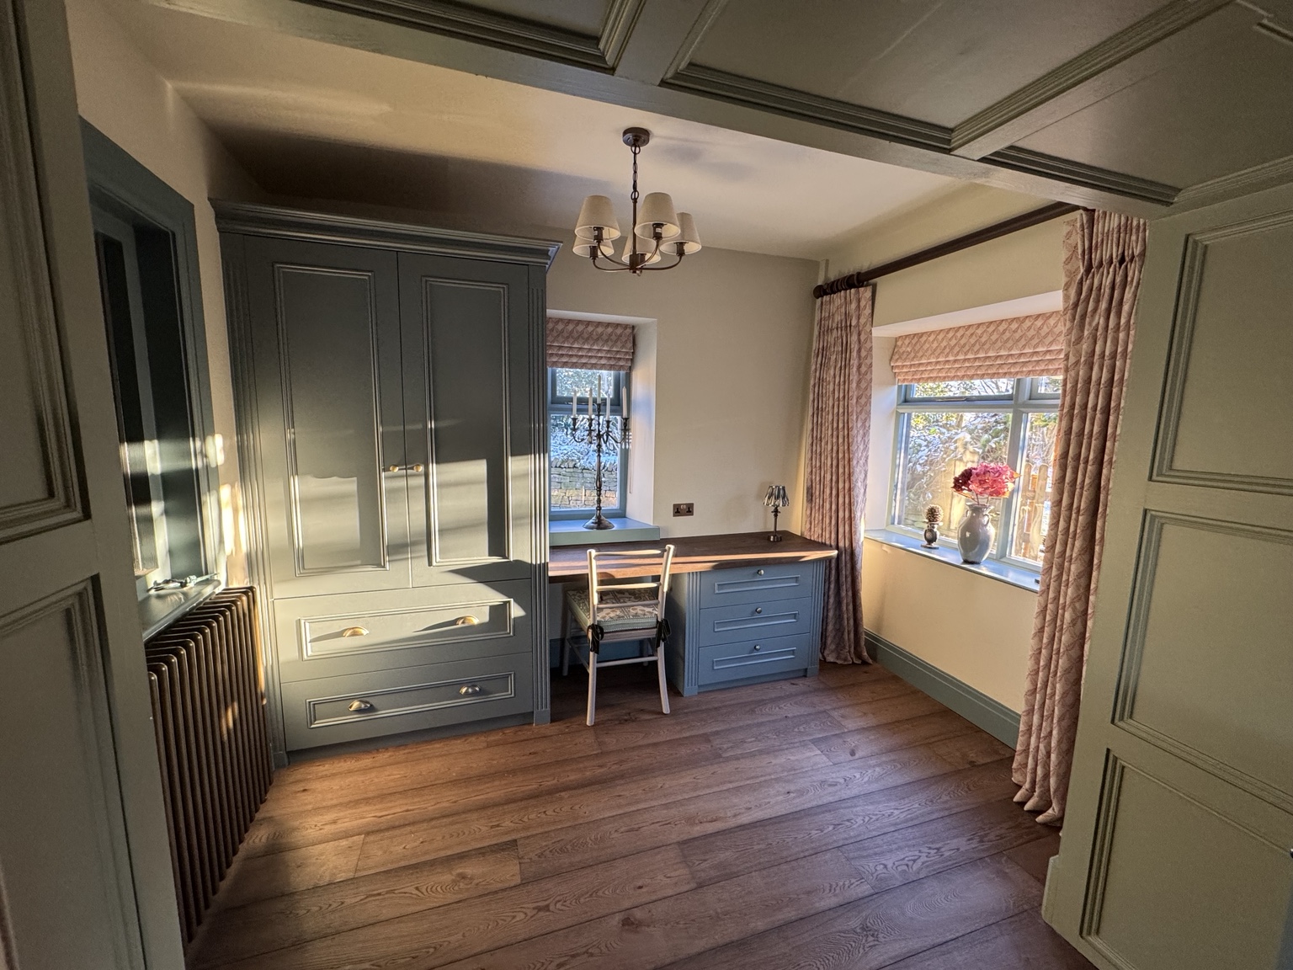
The reconfiguration created a dedicated master suite with bespoke fitted storage and a new en-suite. Original exposed timbers were retained and incorporated into the finished spaces.
From en-suite to bedroom.
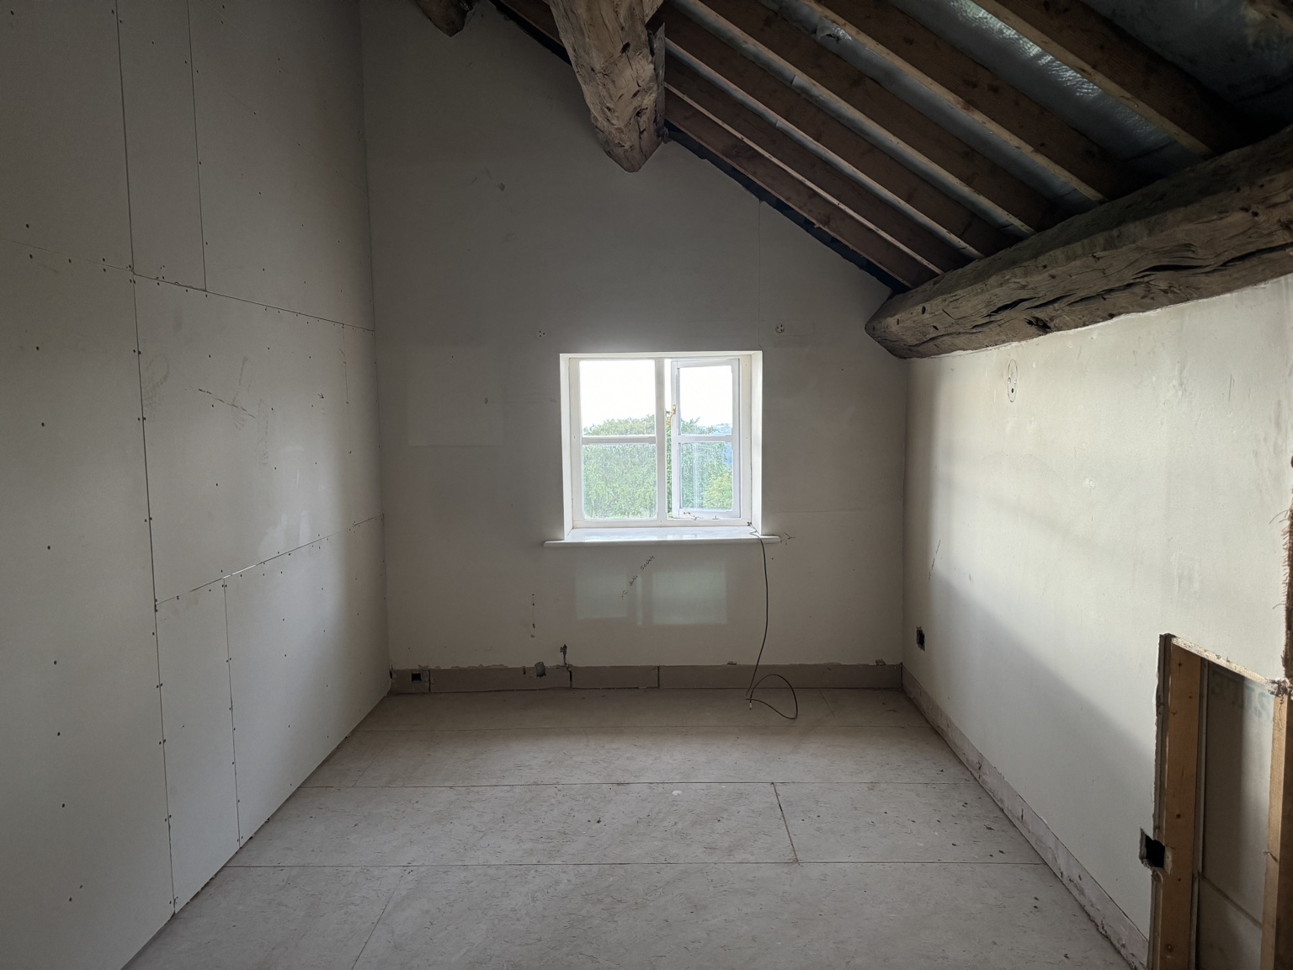
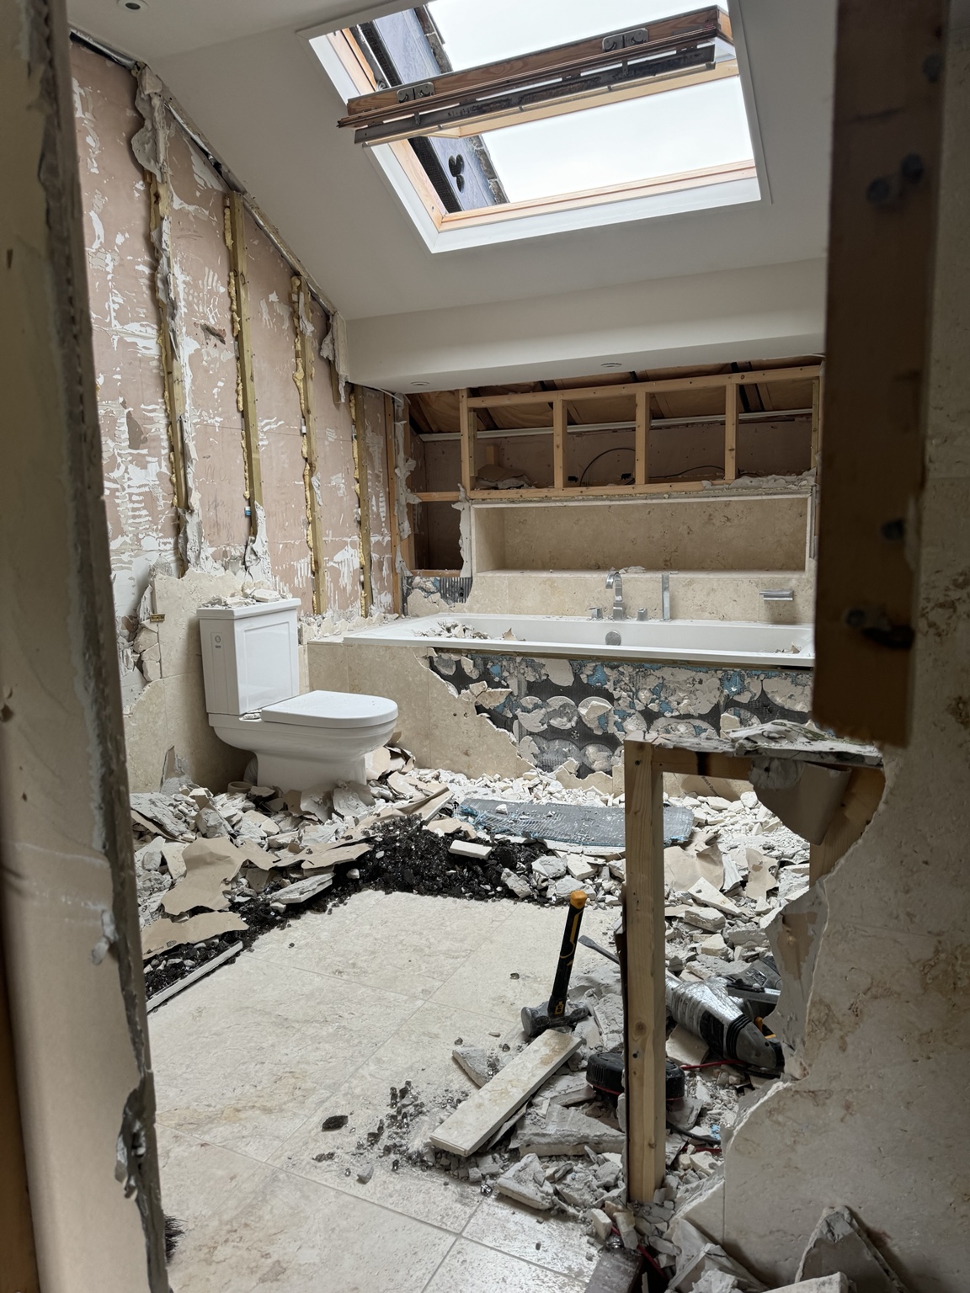
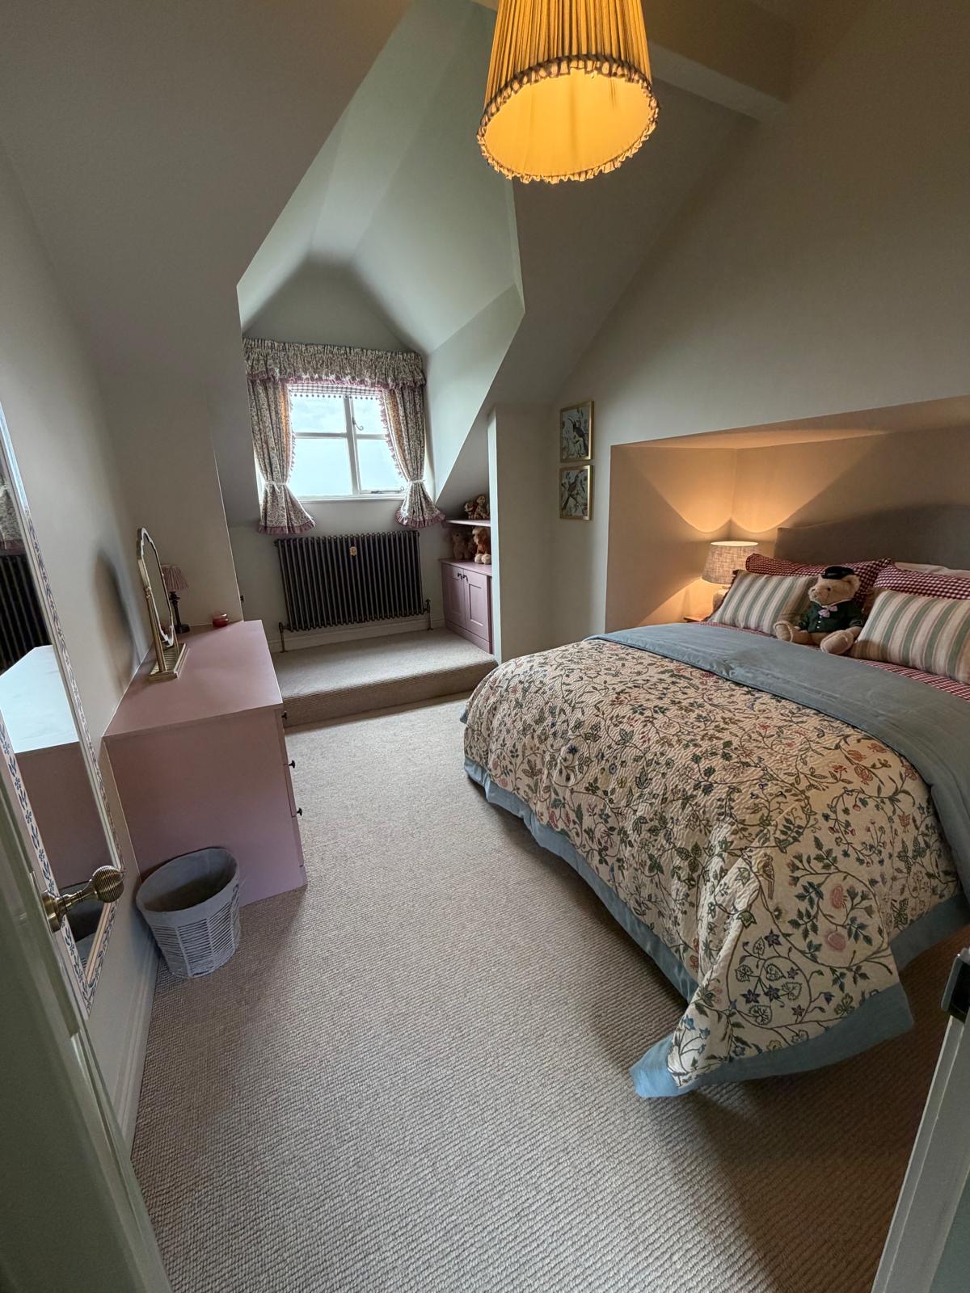
As part of the complete reconfiguration, the former en-suite was transformed into a new bedroom. The original Velux was replaced with a dormer to create additional usable space and natural light, alongside structural works, a new doorway and bespoke fitted storage.
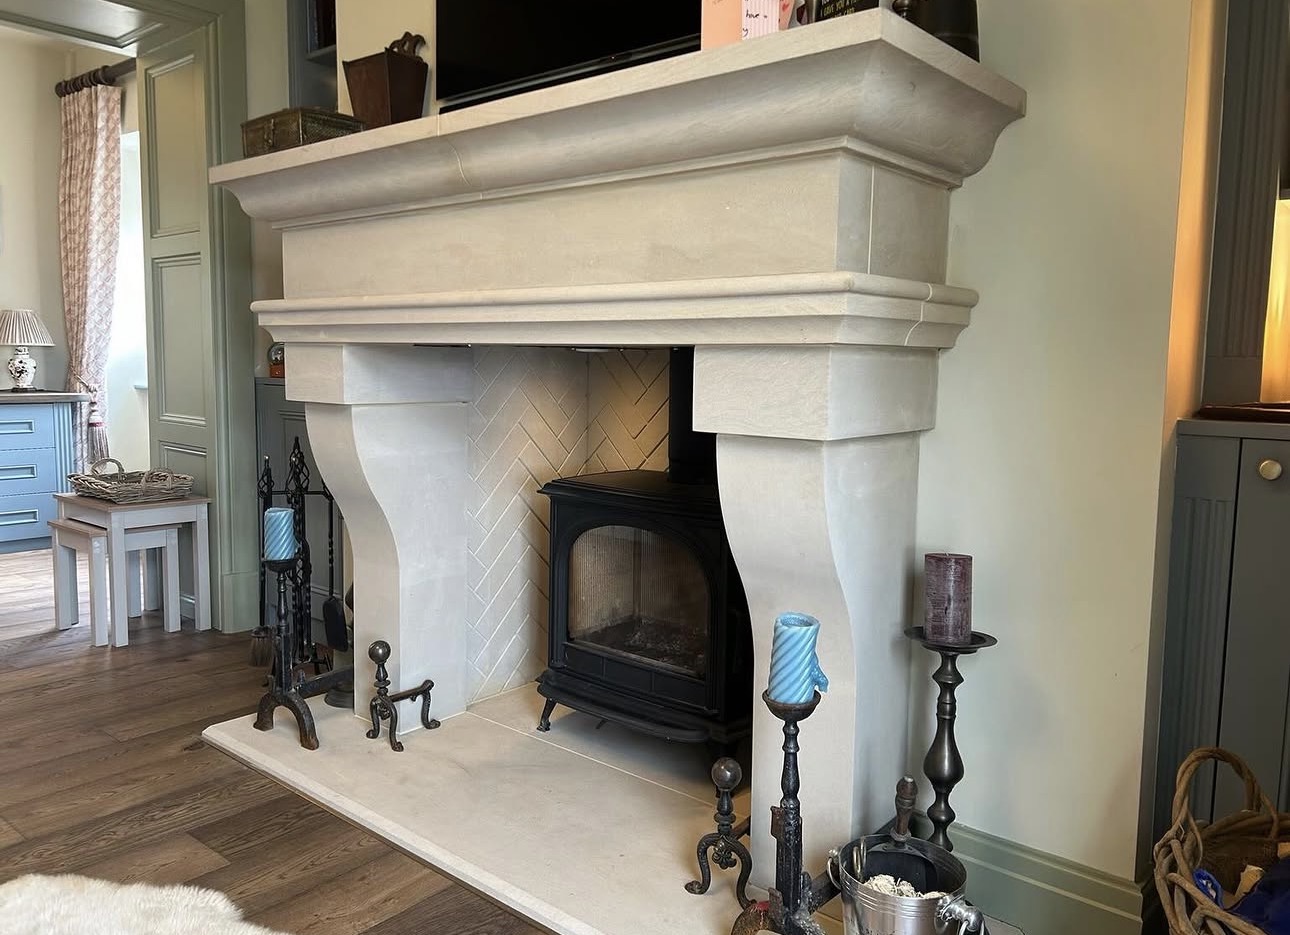
A new focal point for the lounge.
As part of the ground-floor reconfiguration, the lounge was opened up through structural alterations to create a larger, more connected living space. A new stone fireplace and log burner were installed as the focal point of the room, complemented by fitted cabinetry and considered finishing details.